Hotel Lobby Design Trends Every Operator Must Know in 2026
Hotel lobby design has shifted from grand arrival statement to multi-purpose revenue space. Here is what the best 2026 lobby redesigns share in common.
 RUKAIYA KADIWAL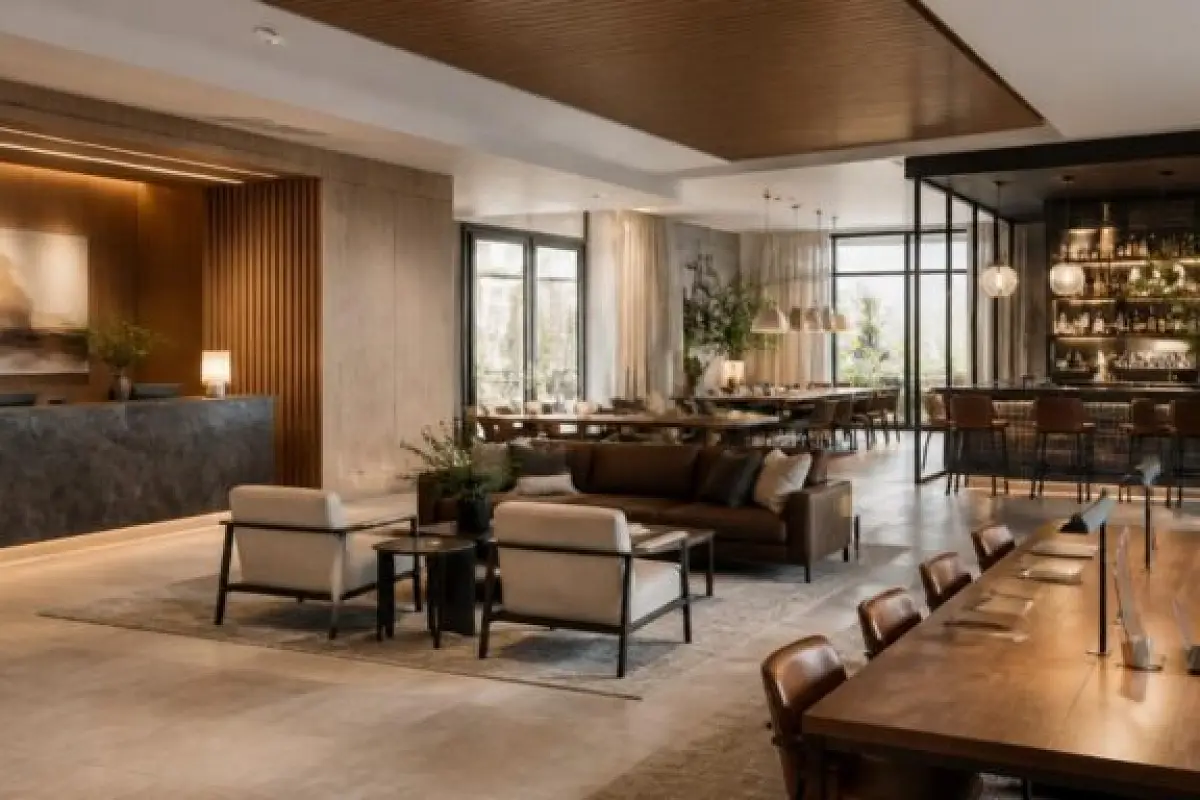
A guest arrives in the late afternoon, laptop bag over one shoulder, carrying the specific tiredness of airport security and a delayed connection. She does not go to her room. She settles into a low chair near a window at the bar, opens the computer, orders something to drink, and works for ninety minutes before dinner. Across the room, a couple checks in at a reception desk that is also a counter where someone ordered coffee an hour earlier. A small meeting is wrapping up at a long communal table twenty feet away.
This is what the modern hotel lobby design is actually built for. Not the grand entrance. Not the chandelier statement. Not the place guests pass through to reach somewhere else. The lobby has become the hotel's most commercially productive square footage, and the industry is redesigning it accordingly.
Hotel Lobby Design Trends: Why the Lobby Stopped Being a Lobby
The traditional hotel lobby performed a single function. It signaled arrival and directed guests toward the desk. The moment smartphones replaced concierge questions and keyless entry replaced the desk itself, the logic that built the grand lobby collapsed. Hotels were left with large, expensive, underperforming spaces between the door and the elevator.
The redesign that followed was not simply aesthetic. It was structural. Hotels began removing fixed reception counters and replacing them with mobile staff who could check guests in anywhere in the building. They introduced food and beverage programming into spaces previously occupied by decorative furniture. They created zones that could function as workspace in the morning, networking space at lunch, and social space in the evening. The physical elements changed. The commercial goal became flexibility.
Modern Hotel Lobby Design: The Zones That Drive Revenue
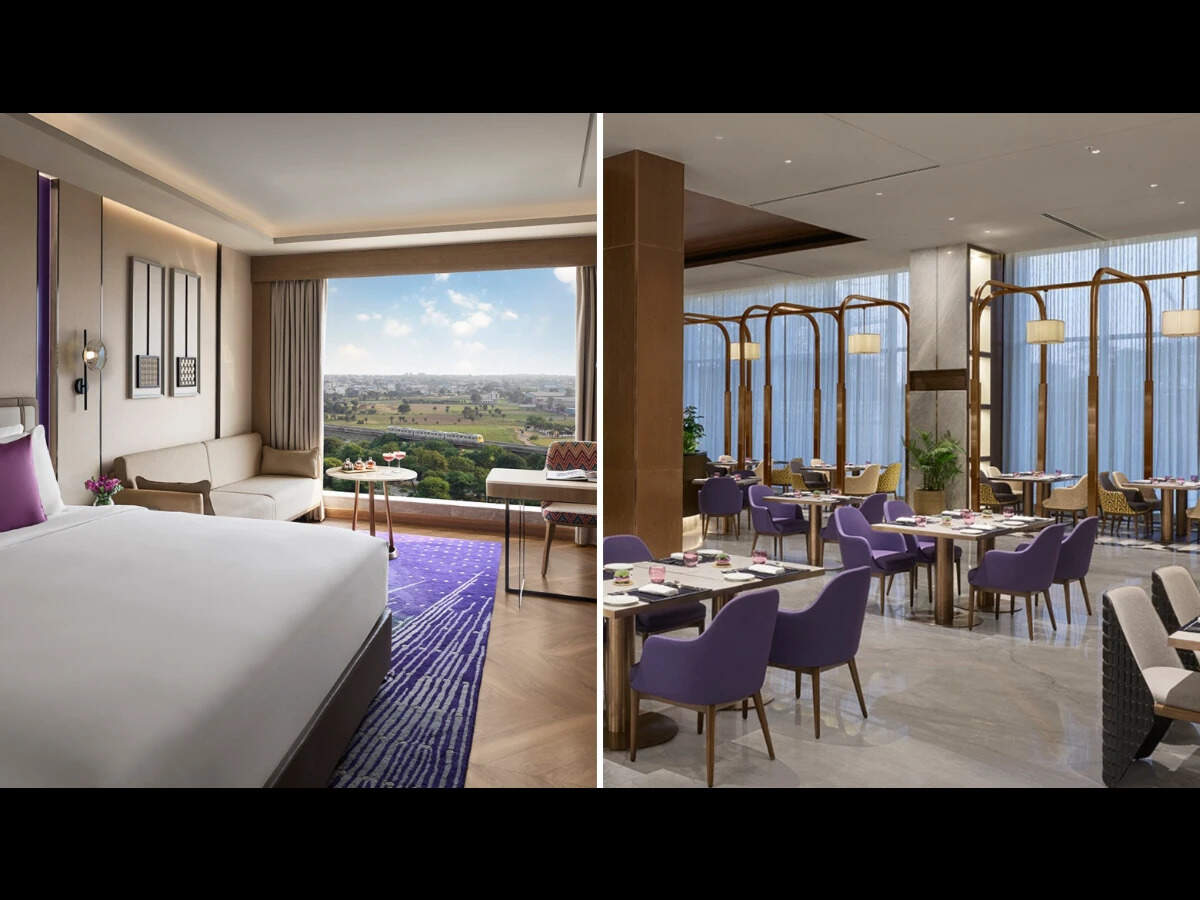
Contemporary hotel lobby redesign typically organises the space into five overlapping zones. The welcoming zone replaces the traditional desk-first arrival with a social space that signals calm rather than transaction, using natural light, organic materials, and seating arrangements that encourage guests to slow down before they check in. The co-working zone addresses remote workers and business travelers who need a productive environment during the day, with power access, reliable Wi-Fi, acoustic management, and ergonomic seating at work-appropriate heights.
The social zone builds in low seating, bars, and lighting calibrated for evening use, creating the kind of space where a guest might choose to stay and have a drink rather than returning to their room or leaving the hotel entirely. The hotel lobby lighting in this zone does particular work, transitioning from the brightness that suits a midday coffee to the warmth that makes an evening cocktail feel like an occasion. The cultural zone introduces local identity through art, materials, and food and beverage programming that gives the lobby a sense of place rather than the brand-neutral interior that characterises too many mid-market hotel lobbies. The wellness zone, which may include living walls, biophilic elements, or spaces designed for mental decompression, reflects the broader hospitality shift toward properties that actively contribute to guest wellbeing rather than simply accommodating it.
Hotel Lobby Furniture and the Flexibility Imperative
Hotel lobby furniture has changed more visibly than any other element of the modern lobby because furniture is what makes flexibility either possible or not. Fixed seating, static reception counters, and bolted-down tables are the enemy of a space that needs to function differently at different hours. The industry has moved toward modular layouts, lightweight pieces that can be reconfigured for an evening event without a facilities crew, and mixed height arrangements that accommodate both laptop working and social drinking without either purpose looking like an afterthought of the other.
Hotel FF&E suppliers have responded to this shift with product ranges that prioritise both durability and flexibility, understanding that a lobby chair in a 200-room property may be moved, cleaned, and reset multiple times a day across its lifespan. The cost of flexible hotel lobby spaces over a ten-year period is considerably lower than the cost of a static layout that requires a full renovation every time the hotel wants to update its programming.
Hotel Lobby Renovation: What the Investment Numbers Show
Hotels that have invested in lobby redesign have consistently reported stronger food and beverage revenue from those spaces, better guest satisfaction scores for non-room experience, and improved repeat bookings from business travelers who valued the working environment. The lobby renovation typically costs more per square metre than a standard room renovation, but the revenue per hour of a well-programmed lobby significantly outperforms a well-furnished guest room.
That arithmetic has convinced even mid-market operators to invest in lobby redesign at a scale previously associated only with luxury brands. Select-service hotels, which historically offered minimal lobby programming, have introduced coffee bars, tablet-enabled ordering, and co-working zones that generate meaningful incremental revenue across a week of operation. The investment threshold has dropped because the components, modular furniture, programmable lighting, compact bar infrastructure, have become more accessible and because the financial case is now well documented.
Hospitality Interior Design and the Technology Layer
Hotel lobby layout is increasingly shaped by technology decisions made before the first piece of furniture is ordered. Where mobile check-in technology sits determines whether the lobby needs a dedicated arrival zone. Where the acoustic management infrastructure is placed determines where quiet working zones can function. Where smart lighting controls are installed determines how quickly and convincingly the space can shift from day to evening mode.
Sustainability is entering the equation alongside technology. Hotels investing in renewable energy infrastructure and sustainable building practices at the design stage, as seen in coverage of how Red Sea Global is integrating renewable energy across its hotel and airport developments in Saudi Arabia, increasingly find that lobby materials, lighting systems, and HVAC choices need to align with those commitments rather than contradict them. A lobby featuring locally sourced stone, energy-efficient lighting, and biophilic design elements is not simply aesthetically coherent. It is operationally consistent with the building's sustainability infrastructure in ways that matter to an increasingly informed guest.
Hotel Lobby Trends 2026: What the Next Generation of Design Prioritises
Hospitality interior design firms working on lobby projects in 2026 are consistently reporting the same client priorities. Multi-purpose hotel lobby spaces that require minimal physical reconfiguration between uses. Hotel lobby lighting systems that transition across a full day without manual intervention. Acoustic zoning that allows a co-working area and a social bar to coexist in the same general space without either undermining the other. And food and beverage programming that treats the lobby kitchen as a revenue centre rather than a back-of-house support function.
The lobby renovation pipeline is significant across both new builds and existing properties. Hotels built in the 1990s and early 2000s, whose lobbies were designed for a traveler who used a travel agent, needed a print newspaper, and expected a formal reception process, are being systematically updated by ownership groups who understand that the lobby's commercial function has fundamentally changed.
What Good Hotel Lobby Design Actually Produces
The best hotel lobby design is invisible in its intelligence. A guest who settles into a lobby chair for three hours without feeling that she has overstayed, who moves naturally from working to ordering food to staying for a drink, who leaves the hotel that evening having spent more than she planned and feeling that the extra spending was entirely her own choice, has spent time in a lobby that is working exactly as it was designed to. She did not notice the lighting transition. She did not register that the acoustics were managed. She simply stayed, because the space gave her a reason to.
That invisibility is harder to achieve than the grand statement lobby that announces itself the moment guests walk through the door. But it is considerably more durable, and considerably more profitable, over the lifespan of a property that will serve a very different traveler in ten years than it serves today.
Learn more at Top Hotel Projects' official website.