The Crossing Opens at The Cooper Hotel in Charleston with Design-Led Dining Concept
The Crossing, a new restaurant at The Cooper Hotel in Charleston, features a design-led dining concept by Meyer Davis inspired by maritime heritage and the Cooper River setting.
 Prajakta Sanjay Warwadkar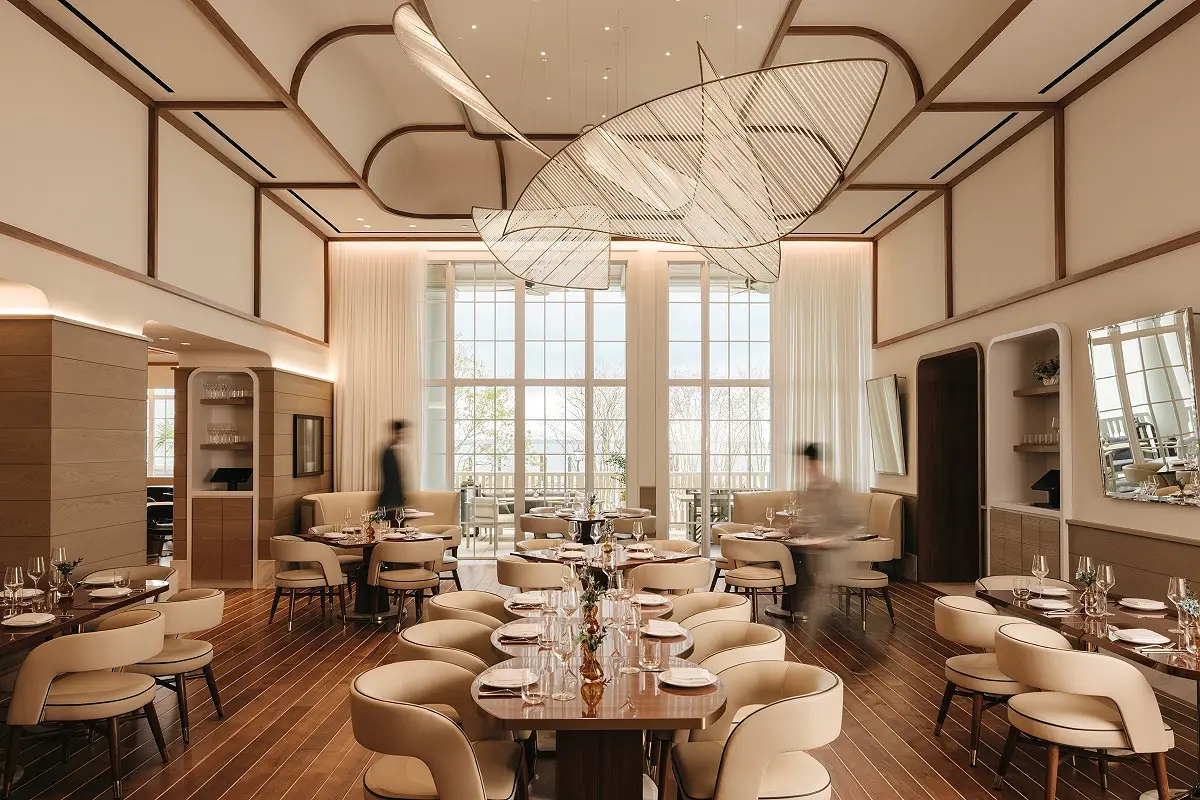
A new restaurant concept, The Crossing, has opened at The Cooper Hotel in Charleston, introducing a design-led dining environment shaped by its waterfront location along the Cooper River. The project has been delivered by a design firm led by Will Meyer and Gray Davis, with a focus on integrating regional identity into the guest experience.
The restaurant is positioned as the signature dining venue within the luxury hotel, with its concept built around reflecting the natural and cultural context of Charleston’s Lowcountry. Located directly along the riverbank, the space combines interior design elements, open kitchen interaction, and waterfront views to create a cohesive dining environment tied to its surroundings.
Design Concept Anchored in Waterfront Location
The Crossing’s design draws heavily from its setting on the Cooper River, incorporating visual and material references to the surrounding marshlands and maritime history. The dining room overlooks the river’s mouth, with design features intended to establish a direct connection between the indoor space and the external landscape.
Key elements include teak millwork and custom drapery featuring a hand-painted map of the local area, reinforcing the nautical theme. The layout has been structured to maximize visibility of the waterfront while maintaining a defined dining environment within the interior space.
The design approach emphasizes continuity between the restaurant and its natural surroundings, aligning with broader hospitality trends that prioritize location-based storytelling in dining environments.
Integration of Open Kitchen and Guest Experience
A central feature of the restaurant is the chef’s table and open kitchen format, where food preparation is visible to diners. This setup is designed to extend the culinary process into the dining area, allowing guests to engage with kitchen activity as part of the overall experience.
The open layout supports a more interactive service model, where the visual and sensory aspects of cooking become integrated into the restaurant’s atmosphere. This approach reflects an operational strategy increasingly adopted in premium dining environments to enhance transparency and customer engagement.
The proximity between the kitchen and dining areas also contributes to a perception of craftsmanship, aligning the physical design with the culinary positioning of the venue.
Material Selection and Interior Detailing
The interior palette incorporates materials chosen to mirror the surrounding environment, including Honey Onyx slabs used throughout the millwork. These materials feature tones of caramel, blue-grey, and cream, intended to reflect the colours of the river and nearby marshlands.
Additional design elements include custom installations and detailing that reference Charleston’s traditional craftsmanship. Basket-weaving patterns have been incorporated into features such as bar fronts and elevator lobby paneling, providing a localized design language within the contemporary setting.
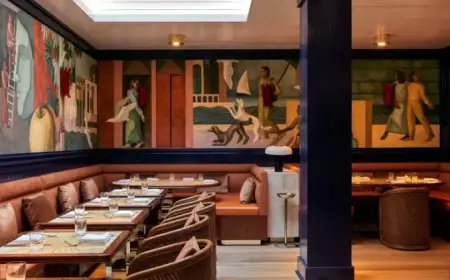
A private dining room within the restaurant features a custom mural created by Lonesome Pictopia, designed as an immersive visual element that differentiates the space from the main dining area. This room has been positioned as a more intimate setting within the broader restaurant layout.
Outdoor Dining and Spatial Flow
The Crossing includes outdoor terrace spaces that extend the dining experience beyond the interior. These terraces are designed to offer direct views of the Cooper River, supporting an al fresco dining format that complements the indoor environment.
The transition between indoor and outdoor areas has been structured to maintain design continuity, with similar materials and finishes used across both spaces. This approach enables a seamless flow between different dining zones while maintaining a consistent aesthetic identity.
The inclusion of terrace seating reflects demand for open-air dining options in waterfront locations, particularly within the premium hospitality segment.
Positioning Within Charleston’s Hospitality Market
The Crossing operates as part of The Cooper Hotel’s broader positioning within Charleston’s luxury hospitality segment. By combining a location-driven design approach with an integrated dining format, the restaurant aligns with industry trends that emphasize experiential differentiation.
The project highlights the role of design firms such as Meyer Davis in shaping restaurant concepts that extend beyond food and service to include spatial storytelling and environmental integration. The emphasis on maritime heritage and regional identity reflects a targeted approach to creating a sense of place within the dining experience.
As of its opening, The Crossing represents a design-focused addition to Charleston’s restaurant landscape, with its concept centered on aligning architecture, interiors, and location into a unified hospitality offering.