Nobu Hotel Warsaw Blends Japanese Design With Art Deco in 116-Key Property
Nobu Hotel Warsaw showcases a 116-room property combining Japanese minimalism and Art Deco design, marking five years of operations in Poland’s capital.
 nishathapa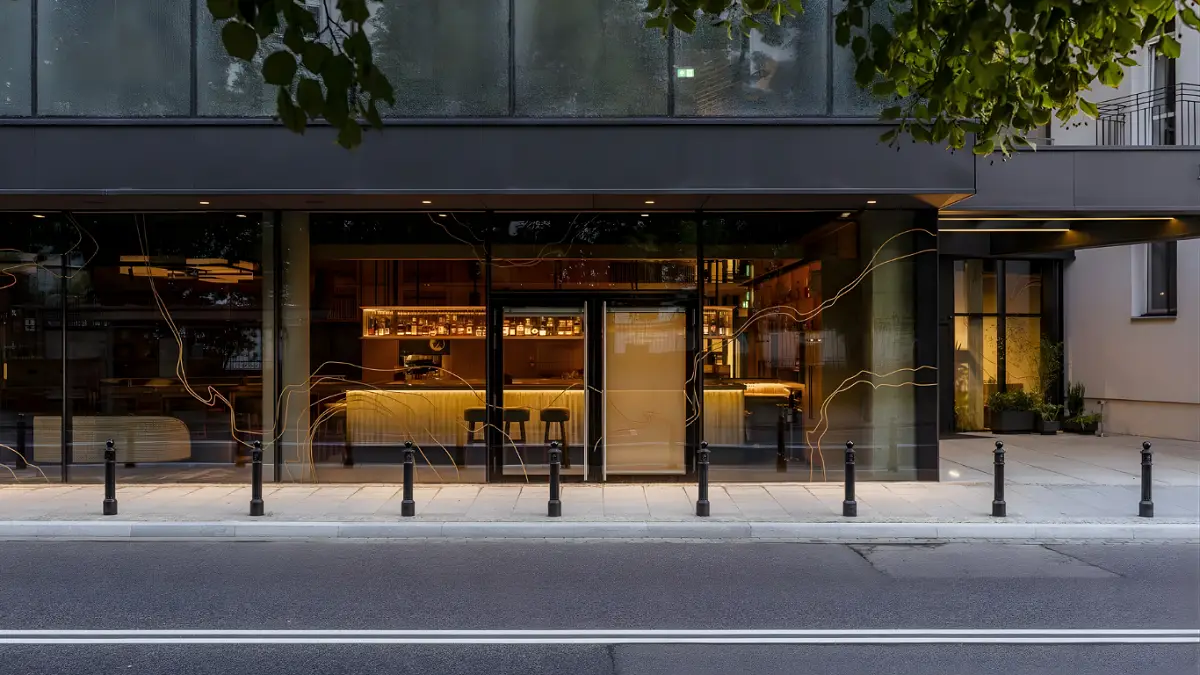
WARSAW – April 14, 2026 – Nobu Hotel Warsaw, a 116-room luxury property located at the intersection of Wilcza and Koszykowa streets, continues to position itself as a design-led hospitality destination, combining Japanese minimalism with Art Deco influences five years after its opening in the Polish capital.
The hotel has attracted a mix of international travelers, corporate guests, and lifestyle-focused visitors, supported by its integrated offering of accommodation, dining, and entertainment. The property forms part of the global Nobu brand, which blends architecture, culinary experiences, and hospitality across its portfolio.
Five years of operations and brand positioning
Nobu Hotel Warsaw marks over five years of operations, with the brand’s founders visiting the city in November 2025 to commemorate its anniversary. The property reflects Nobu’s global approach, combining hospitality with culinary and lifestyle experiences.
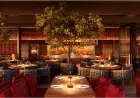
The hotel includes multiple guest-facing components, such as the Nobu restaurant, a Sake Bar, and the underground jazz venue Jassmine. These elements extend the property’s positioning beyond accommodation into a broader hospitality and entertainment offering.
The brand itself was co-founded by Robert De Niro, Nobu Matsuhisa, and Meir Teper, and its hotels are characterised by the integration of design, food, and guest experience across international markets.
Design concept integrates historic and contemporary structures
The property incorporates two distinct architectural sections: a historic wing from the former Hotel Rialto and a newly constructed contemporary building. While the two structures differ in materiality and style, they are designed to function as a cohesive hospitality environment.
The design is rooted in the Japanese concept of “omotenashi,” which emphasises attentiveness and guest-centric service. This philosophy informs both the spatial layout and the overall guest experience within the hotel.
The combination of a classical structure with a modern extension creates a layered architectural narrative, reflecting both the heritage of the site and contemporary hospitality design approaches.
Architecture shaped by urban constraints and material choices
The hotel was developed on an irregularly shaped urban plot previously used as a gas station, requiring careful integration within Warsaw’s existing cityscape. The project was designed by Medusa Group in collaboration with Studio PCH, balancing scale, form, and context.
The new building features a glazed, trapezoidal structure with staggered floors, designed to maximise natural light and offer varied city views. Its façade, constructed using crushed glass, creates a semi-transparent surface that allows filtered light while maintaining privacy.
A curved glass corner introduces fluidity to the building’s geometry, while the overall design responds to both spatial limitations and the surrounding urban environment.
Interiors combine raw materials with Art Deco references
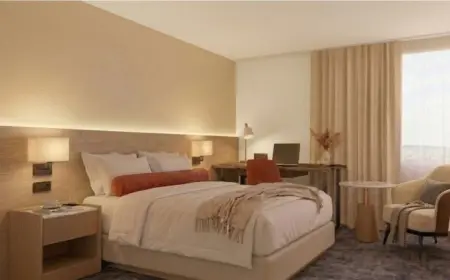
Across its 116 rooms, the hotel integrates contrasting materials, including raw concrete, wood, and travertine. These are combined with design elements inspired by Art Deco, such as patterned carpets, black detailing, and textured wall finishes.
The interiors are further enhanced by artworks from Polish artists, sourced from the ASOM Collection, adding a local cultural dimension to the guest experience.
Public areas and guest rooms are designed with attention to detail, including light-reflective surfaces and sculptural elements such as the main lobby staircase. The underground Jassmine club introduces a distinct ambiance inspired by contemporary music venues.
According to architects Przemo Łukasik and Łukasz Zagała of Medusa Group, the project is defined by restraint, material clarity, and a synthesis of Eastern and Western design principles.
Positioning as a contemporary design landmark
Located at 73 Wilcza Street, Nobu Hotel Warsaw has established itself as a reference point for contemporary hotel architecture in Poland. Its design approach integrates global brand standards with local context, contributing to its distinct positioning within the city’s hospitality landscape.
The project reflects a broader trend in luxury hospitality, where architecture and interior design play a central role in defining brand identity and guest experience. By combining historical elements with modern construction and cultural references, the hotel aligns with evolving expectations for experiential stays.
As it continues operations beyond its fifth year, Nobu Hotel Warsaw demonstrates how design-led properties can function as both hospitality assets and urban landmarks, contributing to the broader development of Warsaw’s premium hotel segment.