The Leela Palace Jaipur: IDEAS Designs for Rajasthan’s Harsh Climate
IDEAS architect Gyanendra Singh Shekhawat designed The Leela Palace Jaipur's 201-room, 23,067 sq mtr property to balance Rajputana heritage with climate.
 nishathapa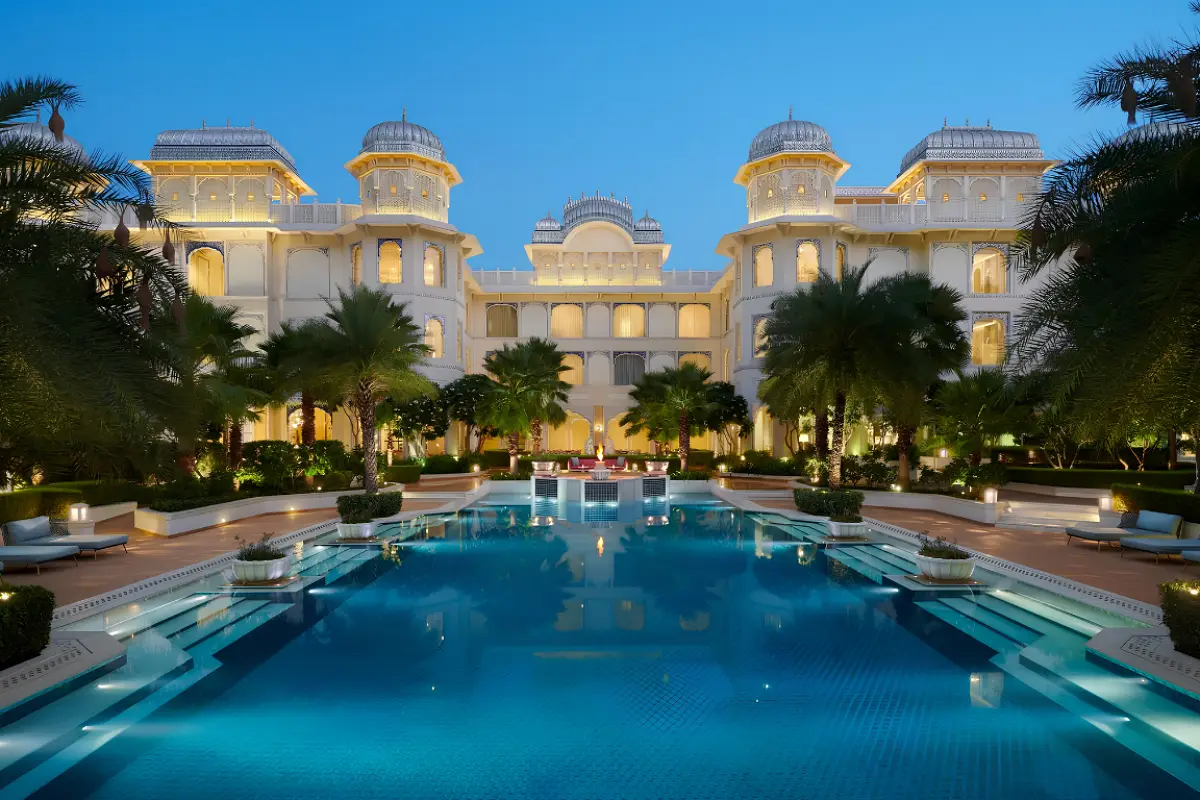
JAIPUR, May 26, 2026: The architectural design of The Leela Palace Jaipur, a 201-room property spread across 23,067 square metres against the Aravalli foothills, was led by IDEAS, the design firm founded by architect Gyanendra Singh Shekhawat, with the project classified as a hospitality adaptive re-use development that draws on centuries of Rajputana and Mughal architectural tradition while deploying contemporary climate-responsive planning techniques suited to Jaipur's extreme hot-and-dry conditions.
The property is positioned as a self-contained oasis removed from the pace of central Jaipur. Its architecture renders ornate jaalis, traditional chhatris, silver domes, pavilions, jharokhas and fountains as functional design choices rather than decorative gestures alone, each element selected to manage light, heat, airflow and the visual experience of a guest moving through the property.
Climate-responsive design addresses Jaipur's hot-and-dry conditions
Designing a large hospitality property for Jaipur's climate, where summer temperatures regularly exceed 45 degrees Celsius, and humidity remains low, presented IDEAS with a specific set of constraints that traditional ornament and passive cooling strategies were uniquely positioned to resolve. The firm introduced shaded landscaped courtyards rich in vegetation alongside traditional jaali screens to optimise natural ventilation and maintain thermal comfort across the property's indoor and transitional spaces without relying exclusively on mechanical systems.
Jaali screens, the perforated stone or metal lattice panels drawn from Mughal and Rajput architectural tradition, serve a dual purpose at The Leela Palace Jaipur. They filter intense direct sunlight, reducing radiant heat gain on interior surfaces, while simultaneously permitting cross-ventilation through the apertures in the screen. In a climate where managing solar gain is the primary thermal comfort challenge, jaalis function as the building's most effective passive cooling tool.
The landscaped courtyards supplement this by creating microclimatic relief, shaded green spaces that lower ambient temperatures in their immediate surrounds through evapotranspiration from the planted vegetation. This combination of screened facades and vegetated courtyards allows the property to moderate its internal climate throughout the day without compromising the architectural character of its exterior.
Courtyard planning draws from Jaipur's walled city principles
The project's spatial organisation is anchored by a centrally placed palace block that houses the property's principal public functions, a bar, a speciality restaurant, a banquet hall and a pre-function area. Luxury villas flank the palace block on either side, and a large party lawn capable of accommodating up to 700 guests extends the usable outdoor area beyond the built envelope.
The courtyard planning model that IDEAS employed draws directly from the organisational logic of Jaipur's historic walled city, a UNESCO World Heritage Site, where the balance between open and built space is governed by defined proportional principles. Applying that logic to a contemporary luxury hospitality brief meant calibrating the ratio of enclosed guest spaces to open courtyards, landscaped passages and poolside zones so that the property breathes rather than overwhelms.
Guests enter through an arrival forecourt and move through the reception before accessing the luxury villas via an arched colonnade detailed with traditional ornament. A large communal pool forms the spatial centrepiece of the property, physically separating the public zones from the private villa areas. Sun loungers, secluded alcoves and cosy private plunge pools are positioned around the main pool, creating a layered sequence of social and private outdoor spaces.
Rajputana and Mughal heritage expressed through material and ornament
The exterior of The Leela Palace Jaipur is defined by a monumental white marble facade governed by the classical design principles of balance, proportion, rhythm, emphasis and unity. Chhatris, elevated dome-shaped pavilions that punctuate Rajput palace architecture, rise above the roofline alongside arched openings and jharokhas, the cantilevered balcony elements associated with Mughal domestic architecture.
A colour palette of blue and gold runs through the property's surface treatments, lending the complex a visual identity anchored in the palette of Rajasthan's historic architecture while differentiating the building from the dominant sandstone and terracotta tones of Jaipur's older urban fabric. Floral and geometric motifs embellish murals, spandrels, doorways, chhatris and fountains throughout, each a reference to the decorative conventions of the region's royal courts translated into hospitality design at a contemporary scale.
Eleven acres of landscaped greenery across the 23,067 square metre site provide the exterior setting in which these architectural elements are experienced. The scale of the planting softens the massing of the built forms and reinforces the thermal comfort strategy by extending shaded vegetation across the site beyond the immediate courtyard zones.
Architect describes design intent as regal yet welcoming
Gyanendra Singh Shekhawat, founder and principal architect of IDEAS, described the design brief as an exercise in capturing the soul of Jaipur and translating it into a hospitality experience that could feel simultaneously timeless and contemporary.
"Traditional architectural elements like jaalis, chhatris, arches, and water bodies were not just aesthetic additions, but meaningful design choices that respond to the climate and celebrate Rajasthan's rich heritage," Shekhawat said. "Our vision was to create a palace that feels regal yet welcoming, where guests can experience the charm of old-world Jaipur with the comfort and sophistication of contemporary luxury."
The comment is an accurate description of the central tension in palace hotel design in India, the challenge of delivering the grandeur associated with royal architecture while maintaining the operational efficiency and guest comfort standards that contemporary luxury hospitality requires. At The Leela Palace Jaipur, IDEAS resolved that tension by making the heritage vocabulary do functional work rather than decorative work alone.
The Leela Palace Jaipur joins a competitive Rajasthan luxury hospitality market
Jaipur occupies a central position in India's premium leisure travel circuit, with international and domestic travellers drawn to the city's Mughal and Rajput heritage, its position as part of the Golden Triangle and the strong destination wedding market that Rajasthan has built over the past decade. The city's luxury hotel supply includes several established palace conversions and purpose-built five-star properties, making architectural distinctiveness and experiential depth, rather than room count alone, the primary basis on which new entrants differentiate.
The Leela Palace Jaipur's architecture-led positioning, with its documented IDEAS design credentials, its 11 acres of landscaping, its passive climate-response systems and its capacity for large-scale social events on the 700-person lawn, provides the property with a distinct narrative in that competitive context. The Rajasthan Tourism department has consistently positioned the state's heritage hospitality product as a national flagship, and properties with demonstrable architectural investment and cultural authenticity benefit from that positioning in both domestic and international travel markets.