22RE Designs 40-Seat Bar di Bello Restaurant in Los Angeles
Design studio 22RE has completed Bar di Bello, a 40-seat Northern Italian restaurant in Los Angeles’ Silver Lake, featuring a Milan-inspired interior across a 2,000 sq ft space.
 Prajakta Sanjay Warwadkar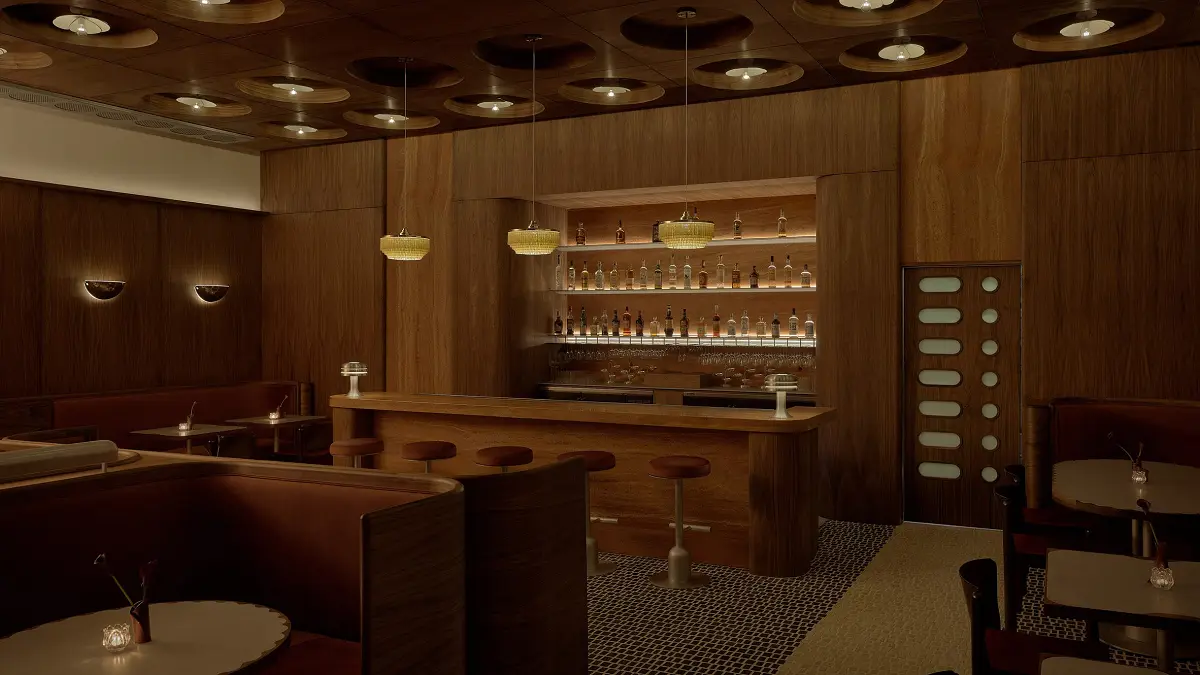
Design studio 22RE has completed Bar di Bello, a Northern Italian restaurant in Los Angeles’ Silver Lake neighbourhood, introducing a 40-seat dining space within a 2,000-square-foot (186-square-metre) footprint. The project brings together European café influences and Milan-inspired interiors, aligning the design closely with the restaurant’s culinary positioning.
The restaurant has been developed as an open dining hall concept, combining structured spatial planning with material-led design elements. According to the studio, the layout and interiors were created to reflect Italian dining culture while maintaining operational efficiency and circulation for both guests and staff.
Layout and Seating Configuration
The interior is organised around a central seating arrangement, with a defined circulation path that connects the kitchen pass to the dining area. Beige floor tiles guide movement through the space, ensuring accessibility while maintaining visual continuity across the restaurant.
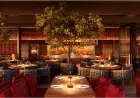
Custom banquettes form a key part of the seating design, featuring curved walnut backs that align with surrounding wall panelling. These are paired with russet velvet cushions, contributing to a consistent material palette throughout the dining area. The symmetrical layout is anchored by a centrally positioned bar, creating a focal point within the space.
The restaurant accommodates 40 covers, positioning it within the small-format, neighbourhood dining segment. The seating plan has been structured to balance intimacy with efficient service flow, reflecting the operational needs of a compact urban restaurant.
Material Palette and Interior Elements
The design incorporates a mix of natural materials and modernist detailing, with walnut millwork and red travertine forming the core of the interior palette. The bar, constructed from red travertine, serves as the visual and functional centrepiece of the restaurant.
Additional detailing includes scalloped tabletops and frosted-glass inserts in the kitchen door, reinforcing the crafted aesthetic. The use of wood panelling, combined with stone surfaces, contributes to a cohesive environment that aligns with the restaurant’s positioning as a casual yet refined dining space.
The studio has integrated Art Deco references into the design, while maintaining a contemporary interpretation suited to the Silver Lake market. The overall approach aims to balance familiarity with distinctiveness, positioning the venue as a neighbourhood-focused destination.
Lighting and Design Collaborations
Lighting plays a central role in the interior concept, with multiple design collaborations contributing to the final execution. A ceiling grid of circular cutouts incorporates floral lighting fixtures designed by Olivier Mourgue, providing even illumination across the dining room.
Additional lighting elements include pendants and table lamps by Hans-Agne Jakobsson, as well as wall sconces by Afra and Tobia Scarpa. These components are distributed across the bar and seating areas, supporting both functional lighting needs and visual consistency.
The layered lighting strategy enhances the spatial experience, contributing to what the studio describes as an “urban, intimate” atmosphere suited to both daytime and evening dining.
Concept Positioning and Future Expansion
Bar di Bello has been positioned as a neighbourhood restaurant catering to Silver Lake residents, with a focus on Northern Italian cuisine. The design approach integrates elements associated with European café culture, aligning with the menu’s regional focus.
An outdoor dining area is planned as a future addition, developed in collaboration with landscape designer Sarita Jaccard. The outdoor component is expected to expand the restaurant’s seating capacity and extend its operational footprint during peak periods.
The project reflects a broader trend in urban dining, where design-led restaurants use spatial identity to reinforce culinary positioning and differentiate within competitive neighbourhood markets.
Studio Background and Project Context
22RE, founded in 2021 by Dean Levin, has completed multiple projects across retail and workplace environments in recent years. The studio’s portfolio includes design work for a music agency studio and a creative agency workplace, as well as several boutique retail spaces for a golf-wear brand.
The completion of Bar di Bello adds to the studio’s hospitality portfolio, marking a continued focus on experiential dining environments. The project demonstrates the integration of architectural design, material selection, and operational planning within a single hospitality concept.
Bar di Bello is now operational in Silver Lake, with the indoor dining space open and the outdoor extension scheduled to launch later in the summer season.