LUKSTUDIO Redesigns Cantonese Roast Meat Tradition in Guangzhou
LUKSTUDIO transforms a 103-square-metre Guangzhou space into the Yunju Roast Meat Restaurant, blending Cantonese siu mei culture with contemporary design. Read more.
 Prajakta Sanjay Warwadkar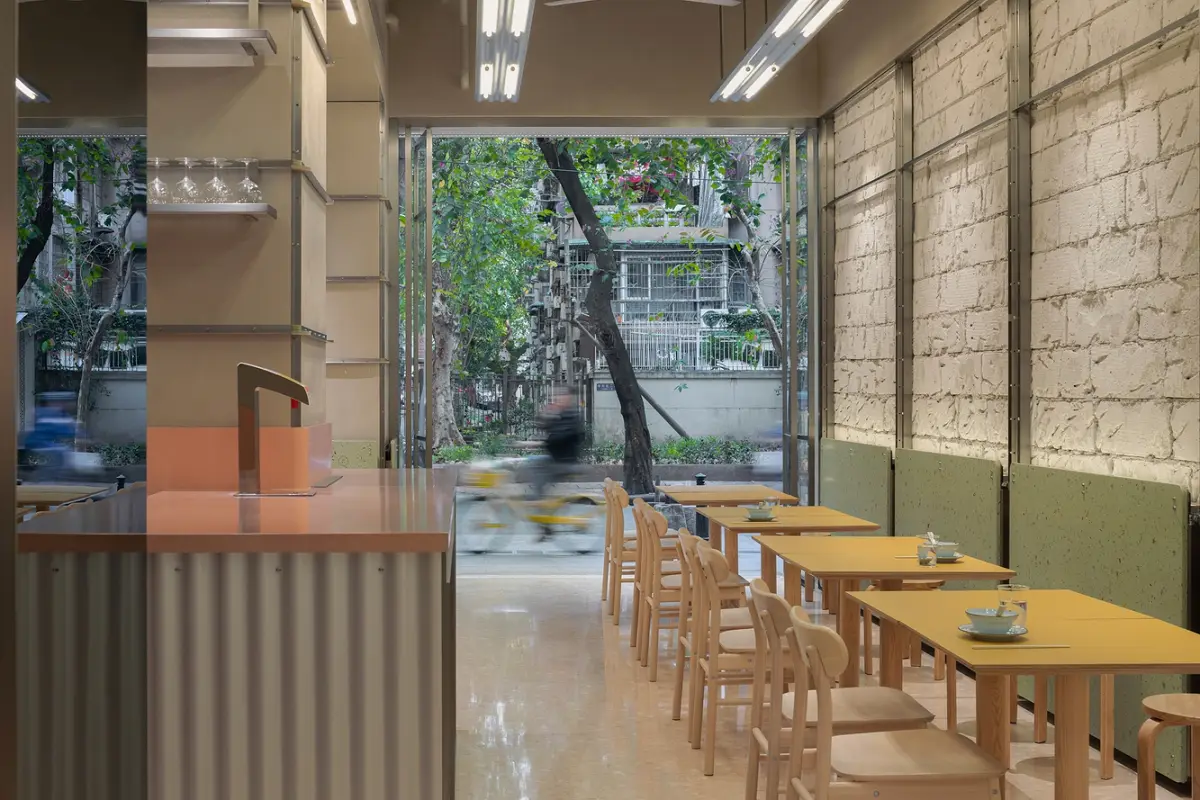
GUANGZHOU, China, May 30, 2026 — Shanghai-based architecture and interior design practice LUKSTUDIO has completed the Yunju Roast Meat Restaurant in Guangzhou, a 103-square-metre project that rethinks the spatial identity of the traditional Cantonese roast meat shop for a contemporary dining audience.
The project, commissioned by Yunju Roast Meat (Guangzhou) Co., Ltd. as the brand's first physical location, was published on ArchDaily on May 30, 2026. Photographs by ten visions studio document the finished space, which LUKSTUDIO describes as a response to a longstanding gap between the cultural significance of siu mei, the lacquered, sweet-savory roasted meats central to Cantonese cooking, and the modest, fast-consumption environments in which they are typically served.
Yunju Roast Meat Restaurant Design Challenge: Reframing Siu Mei in Guangzhou
Siu mei (烧腊) refers to the category of Cantonese roasted and barbecued meats, including char siu, roast duck and crispy pork, that carry deep roots in the everyday food culture of Guangdong province. Despite their culinary standing, siu mei shops have traditionally occupied cramped, utilitarian spaces designed for quick turnover rather than lingering.
LUKSTUDIO, led by founding director Christina Luk, took this tension as the design brief. The studio set out to build a space that preserved the visible energy and warmth of a working kitchen while introducing materials, circulation and detailing that invite guests to stay longer.
The design team included Yu Weifeng, Wang Qiantian, Anna Jia and Yan Ruizhuo. Fangfang Studio served as lighting consultant, and Miao Jianbo as structural consultant. Guangzhou Weilin Creative Display Co., Ltd. handled both construction and prop fabrication.
Facade Design Draws from Local Context
The exterior facade responds directly to the existing streetscape. The design team drew material inspiration from the stainless steel security grilles common to the surrounding neighborhood, combining that reference with perforated wave-pattern aluminum panels to create an interface that is ordered yet fluid.
During daylight hours, the pale metallic surface acts as a light canvas that reflects the movement of nearby tree canopies. After dark, soft light filters through the panel perforations, producing a layered effect where refined industrial detail meets the rougher texture of the building's original base. The facade creates a clear visual identity for the restaurant without importing materials or gestures disconnected from its setting.
Rotated Kitchen Counter Solves Circulation Problem
The narrow shopfront presented a practical challenge. During peak service hours, the simultaneous flow of dine-in and takeaway customers in a tight entry zone creates congestion. LUKSTUDIO addressed this by rotating the roast meat display counter 45 degrees from its conventional position, forming a transitional entry zone that naturally separates the two traffic streams.
The adjustment improves traffic flow while keeping the space visually open. A retained fire hydrant at the entry was transformed by the studio into a small robot character, introducing a light moment in an otherwise functional threshold.
Interior Materials Connect Space to Culinary Culture
Inside, the design applies what LUKSTUDIO calls a "redesign of everyday materials" approach. The original hollow brick walls remain exposed. Pink terrazzo flooring echoes the warm red tones of roasted meats. Pale green wall paneling balances the warmer elements of the palette.
In a detail that connects material and food culture, the studio embedded roast meat spices into the terrazzo mix as partial aggregate replacement, creating a sensory link between the floor surface and the cuisine it surrounds.
The open kitchen integrates a service counter, preparation area and hanging dry-storage room into one visible system, allowing guests to observe the full process from ingredient preparation through to plating. Brushed stainless steel frames and a flexible ingredient-hanging system establish the kitchen's industrial order while allowing operators to adjust display heights and configurations as needed. Stainless steel mirror panels draw cooking, dining and street views into each other, expanding the perceived scale of the compact space. Warm handmade brick elements offset the steel, adding thermal texture to the interior.
A Template for Everyday Restaurant Culture
LUKSTUDIO positioned the project not as an elevation of siu mei into fine dining but as a recalibration of the everyday dining room. The studio used no expensive or highly complex elements, relying instead on the reorganization of familiar materials and components to revitalize a traditional restaurant format within a present-day urban context.
The completed Yunju Roast Meat Restaurant operates as the Yunju brand's first physical location. For full project documentation, visit ArchDaily. For more on LUKSTUDIO's practice, visit lukstudio.com.
More information about Indian cuisine and its regional diversity can be explored through Indian cuisine history and traditions.
Businesses monitoring hospitality expansion trends can also explore restaurant industry growth trends for 2026 to understand how regional food concepts are shaping dining markets.