Gurgaon Hotel Project Highlights Neo-Classical Design Shift
A Gurgaon hotel project on Sohna Road showcases neo-classical design, highlighting how architecture is shaping identity, efficiency, and long-term value in hospitality.
 nishathapa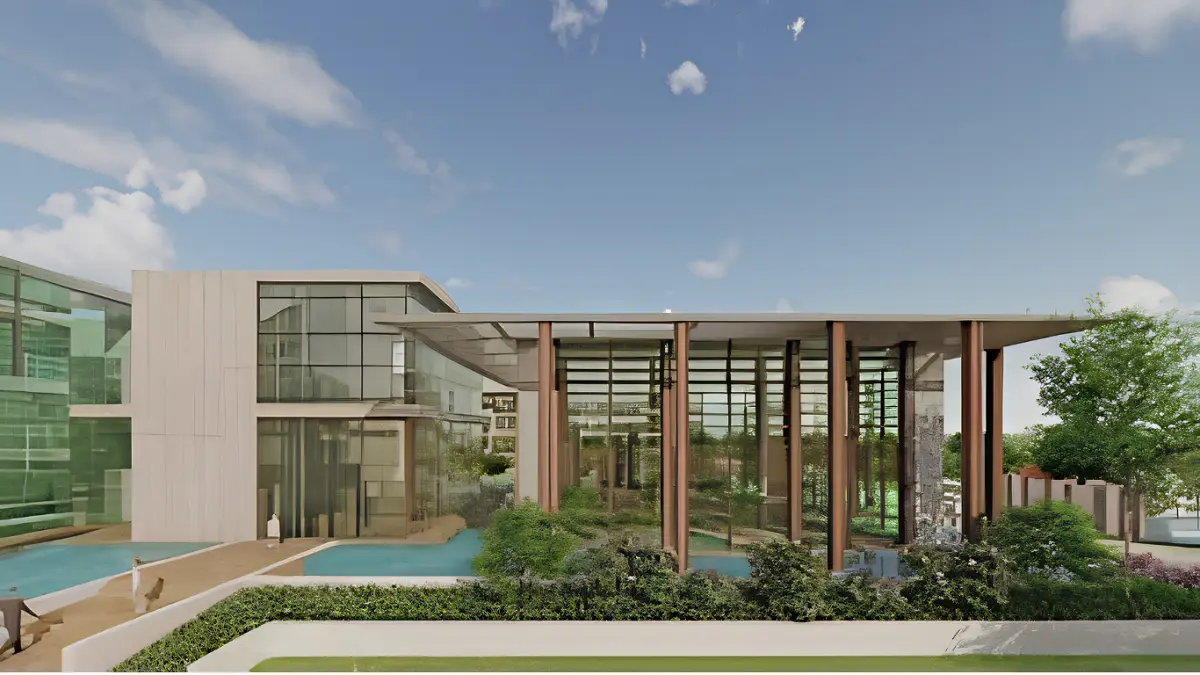
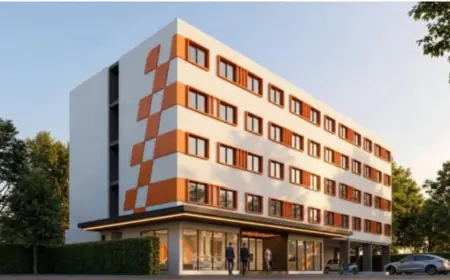
Gurgaon, April 2026: A one-lakh-square-foot hotel development on Sohna Road is emerging as a distinct architectural statement in Gurgaon’s fast-evolving skyline, demonstrating how design is increasingly being positioned as a strategic business decision in hospitality alongside functionality and operational efficiency.
Designed by architects Nitin Goyal and Ritika Khanna of NGA Inkin (N Goyal Associates Inkin Pvt. Ltd.), the project introduces a neo-classical architectural approach in a market largely dominated by glass-and-steel commercial structures. The development reflects a shift in how hotel assets are being conceptualised, with greater emphasis on identity, guest experience, and long-term relevance.
Design as a Strategic Business Decision
In Gurgaon, where rapid urbanisation has prioritised speed and commercial viability, hospitality design is increasingly evolving beyond aesthetics. The Sohna Road project reflects this transition, with architecture influencing not only the building’s appearance but also guest movement, comfort, and operational performance.
The architects emphasised proportion, material authenticity, and spatial clarity to create a structure that aligns with both brand expectations and long-term usability. The project demonstrates how design is now being viewed as integral to asset performance, particularly as hotel owners seek properties that remain competitive over time.
According to the design team, hospitality architecture must balance brand requirements with individuality, allowing properties to stand out without compromising operational consistency.
Hybrid Development and Brand Transition
The project originated as a hybrid development combining retail and hospitality components. While the hotel was initially planned under Fortune Hotels, it later transitioned to Radisson Hotels for operations.
Despite the change in operator, the architectural framework remained consistent, reflecting a design approach that accommodates evolving brand affiliations while maintaining a strong identity. The architects were responsible for the complete master planning and design execution, ensuring alignment with both commercial and operational requirements.
This adaptability highlights a broader trend in the hospitality sector, where developers seek flexible design frameworks capable of supporting brand transitions without requiring structural changes.
Site Constraints Shape Architectural Outcomes
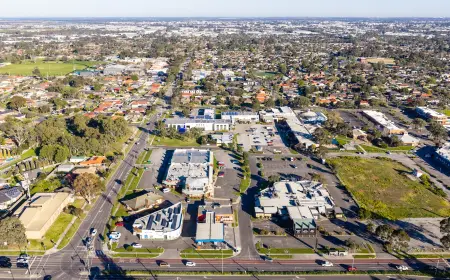
The triangular configuration of the site posed planning challenges that influenced the building’s final design. Instead of treating the limitation as a constraint, the architects incorporated it into the project’s defining features.
A vertical glass spine housing the elevators was introduced as both a functional and visual element. This feature enhances wayfinding and vertical circulation while also contributing to the building’s façade identity.
Efficient movement within hotel spaces remains critical, particularly in large properties where seamless transitions between lobby areas, guest rooms, and amenities directly impact guest experience and operational efficiency.
The project demonstrates how site-specific solutions can improve both usability and design clarity when integrated into the planning process.
Balancing Trends with Longevity
The design incorporates elements aligned with current hospitality trends, including biophilic features, natural materials, and layered lighting. However, the architects have positioned these elements as functional enhancements rather than purely aesthetic additions.
Sandstone façades have been used to improve thermal performance while adding visual depth. Bay windows enhance natural light penetration, and terraces introduce outdoor spaces without compromising room layouts.
This approach reflects a cautious adoption of design trends, ensuring that features remain relevant over time rather than becoming outdated. The project applies a framework that evaluates design elements based on durability, user experience, and compatibility with brand standards.
As hospitality trends evolve rapidly, the ability to balance innovation with longevity is becoming increasingly important for developers and operators.
Technology Integration and Guest Experience
The project integrates technology in a subtle manner, focusing on operational efficiency without making it visually dominant. Systems related to lighting, circulation, and service optimisation have been embedded within the design to enhance functionality while maintaining a warm and intuitive environment.
This reflects a broader industry shift, where technology is expected to improve convenience without disrupting the overall spatial experience for guests.
In parallel, the design emphasises the guest journey, from arrival to accommodation and leisure spaces. The entrance sequence has been planned as a structured transition, incorporating a dedicated drop-off area and a clear visual axis to create a strong first impression.
Material selection also plays a role in shaping guest perception. The use of natural materials such as sandstone introduces texture and depth, contributing to a more grounded and comfortable environment compared to highly reflective surfaces commonly seen in urban developments.
Within larger spatial layouts, elements such as recessed terraces and bay windows have been used to create smaller, more intimate zones, addressing the challenge of maintaining warmth in large-scale hospitality projects.
Timeless Design as Long-Term Value Driver
The project underscores the growing importance of timeless design in hospitality, where buildings are expected to remain relevant across changing consumer preferences and market conditions.
Structures that age well require fewer upgrades and continue to attract guests without frequent redesigns, offering a clear commercial advantage. This approach aligns with the increasing focus on sustainability and lifecycle value in hotel development.
The Sohna Road development reflects this philosophy, positioning architecture not only as a visual element but as a long-term contributor to operational efficiency, guest satisfaction, and asset performance.
As competition intensifies across urban hospitality markets, projects that integrate identity, functionality, and durability are likely to define the next phase of hotel development in cities like Gurgaon.