Monifieth Farm Hotel Restaurant Extension Plans Terrace Views
Monifieth Farm Hotel restaurant extension adds 135 sqm with a dedicated restaurant, kitchen and countryside terrace after a nearby restaurant closed.
 RUKAIYA KADIWAL
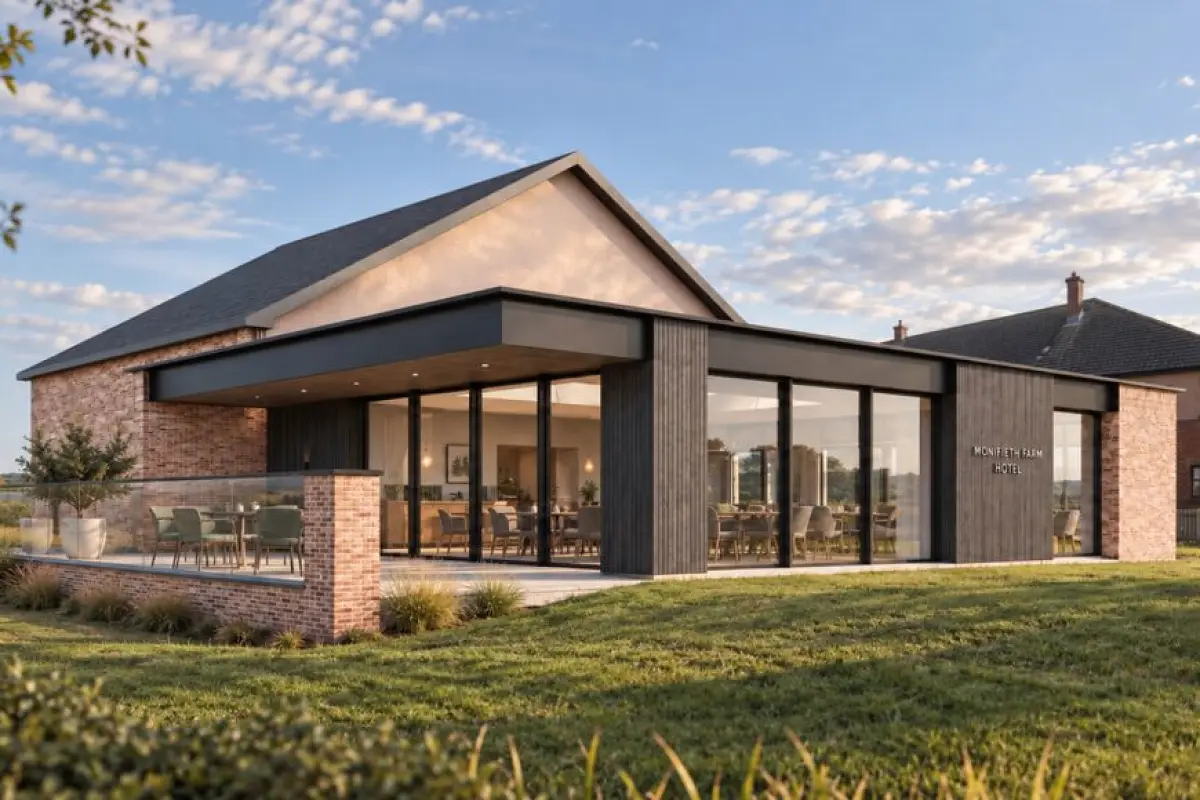
A low brick and dark timber building sits on a green lawn, with floor to ceiling glass along its front. Tables are laid inside, and a terrace with a glass balustrade wraps one corner. The sign on the wall reads Monifieth Farm Hotel. This is a visualisation of the Monifieth Farm Hotel restaurant extension.
A Monifieth hotel is set for a single storey extension. It will deliver more front of house space after an adjacent restaurant closed. That restaurant had filled the gap until now. Urban Realm reported the plan on 23 October 2026.
What the Monifieth Farm Hotel Restaurant Extension Adds
Wilson Paul Architects will extend the footprint of the hotel by 135 sqm. This 135 sqm hotel extension introduces a dedicated restaurant. It also adds an outdoor terrace with panoramic views of the surrounding countryside. The new hotel restaurant and terrace will give guests a space of their own.
A dedicated kitchen will sit within the footprint of the current structure. The report calls the result a full complement of facilities. For a hotel that relied on a neighbour, that is a clear change. It is a practical hotel kitchen expansion as much as a dining room.
Changes Inside the Hotel
Several internal alterations will support the new space. The main entrance and reception will move. Additional toilets will be formed. Together these are the hotel front of house facilities the hotel has lacked.
A relocated entrance changes how guests arrive. It lets the reception sit closer to the new dining room. The report does not say what happens to the old entrance. It gives no room count and no details of the existing bedrooms.
A Terrace Built Around the View
The architects described the terrace in a planning statement. "The terrace is finished in large format grey paving," they wrote. They added that its glass balustrade "maintains visibility across the grounds while providing a defined edge."
Planting will soften the meeting of building, paving and lawn. The remark matters because it shows care for the setting. A countryside restaurant terrace depends on the view as much as the food. The glass edge keeps that view open.
Low Scale, Honest Design
The architects were frank about visibility. "The extension will be visible from parts of the site and surrounding area," they wrote. They said its acceptability rests on its low scale, materials and integration with the building group. They also said the design "does not depend on complete concealment from public views."
That is a candid argument for a hotel planning application Scotland planners will weigh. A caption on one image notes that a low profile maintains established views. The brick and dark timber palette in the render supports the same message.
What It Means for Local Hospitality
The Monifieth Farm Hotel expansion is a small project, but it shows a larger need. When a neighbouring restaurant closes, a hotel can lose a key part of its guest offer. Building its own answer gives it control. It also adds to the Monifieth hospitality industry in a quiet way.
These Monifieth hotel renovation plans also fit a wider pattern. Many hotels now add dining rooms, terraces and kitchens to keep guests on site. This is one modest hotel restaurant extension Scotland has seen, and one more strand of Scottish hotel development.
A Fair Look at the Plans
A careful reading is useful. The report is short and relies on the architects' planning statement. It does not say whether planning permission has been granted. No cost, timeline or opening date was given. The hotel's own owners are not quoted.
The images are visualisations, so the finished building may differ. The report also does not name the adjacent restaurant that closed. The headline mentions growth demands, but no figures explain them. Hotels everywhere add new spaces for guests, as in the roundup of New Venues in San Diego for Fall 2026 Meetings and Events.
What a Room With a View Can Do
A good dining room makes a hotel feel complete. Guests arrive, eat where they sleep and stay a little longer. The terrace adds a place to sit at the end of the day.
That is the promise of the Monifieth Farm Hotel restaurant extension. It is small, low and built to sit quietly in the landscape. If it is approved and built, the lawn, the glass and the countryside beyond will do the rest.
Find out more on the official website: https://www.monifiethfarmhotel.co.uk/