The Forum Hotel & Convention Opens in Ahmedabad with 195 Rooms
The Forum Hotel & Convention opens in Ahmedabad with 195 rooms, part of a 387-key integrated complex designed to host 5,000 guests with 32 banquet venues and a 40,000 sq ft ballroom.
 nishathapa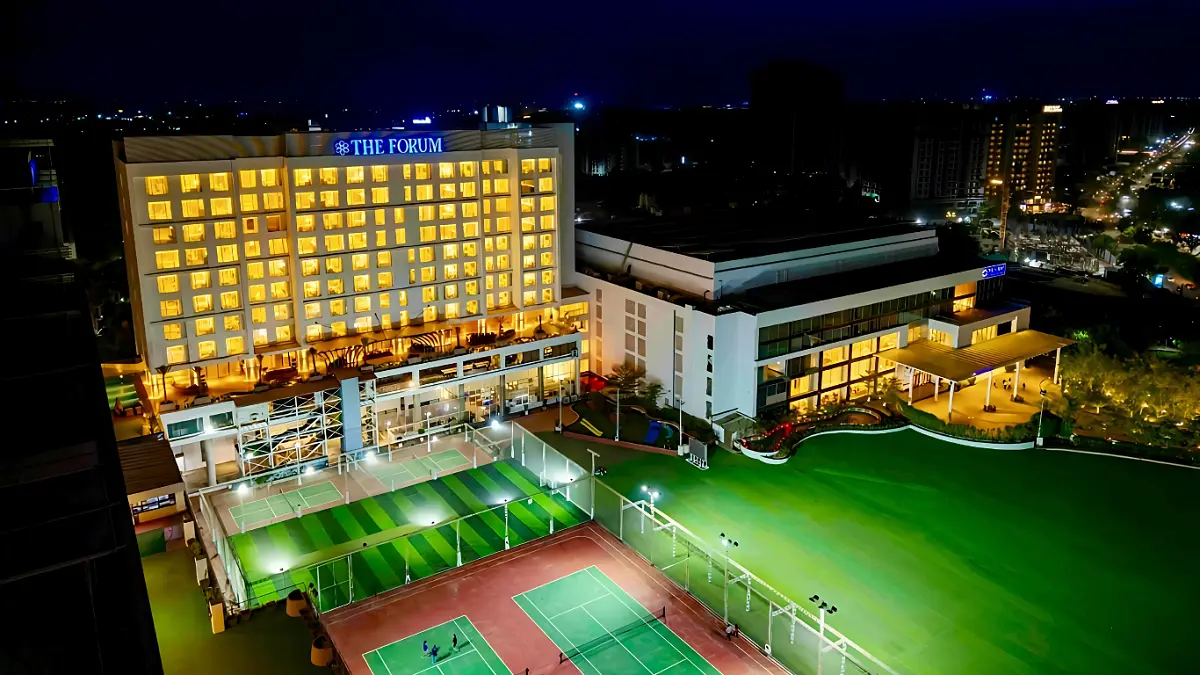
Ahmedabad, April 29, 2026: The Forum Hotel & Convention has opened in Ahmedabad with 195 rooms and suites, forming part of a larger integrated hospitality complex that includes the adjoining Wyndham Ahmedabad Shela, taking the total inventory to 387 keys. The development is positioned to support large-scale weddings, exhibitions, and corporate events in Gujarat.
Spread across approximately 12,00,000 square feet, the property has been designed to accommodate up to 5,000 guests at a time. The scale of the project, combined with extensive event infrastructure and parking capacity for around 1,500 vehicles, reflects growing demand for high-capacity hospitality venues in Ahmedabad.
Integrated 387-Key Hospitality Complex
The Forum Hotel & Convention is directly connected to Wyndham Ahmedabad Shela, which contributes an additional 192 upscale rooms and suites. Together, the combined 387-room inventory enhances the city’s ability to host large gatherings, particularly in the weddings and MICE (Meetings, Incentives, Conferences, and Exhibitions) segments.
This integrated approach allows the property to function as a consolidated hospitality destination, offering accommodation, event infrastructure, and leisure facilities within a single development. The model supports operational flexibility, particularly for events requiring significant room inventory and coordinated services.
Event Infrastructure Designed for High-Volume Gatherings
The property’s core focus is on event hosting, supported by more than 32 banquet venues. The highlight is a pillarless ballroom spanning 40,000 square feet, designed to accommodate large gatherings without structural obstructions.
In addition to the ballroom, the development includes multiple conference rooms, meeting spaces, and an auditorium equipped with advanced acoustics. These facilities enable the venue to cater to a range of formats, from corporate conferences to exhibitions and social functions.
The ability to host multiple events simultaneously is a key operational feature, allowing the property to manage high volumes without compromising service delivery. This capacity is particularly relevant in a market where demand for large-scale event venues is increasing.
Dining and Entertainment Offerings
The Forum Hotel & Convention incorporates a range of dining and entertainment concepts as part of its integrated offering. These include Aurii, an all-day dining restaurant serving global cuisine, and +33 – The French Experience, positioned as a specialty dining concept.
The property also features Risqué, a nightclub designed to cater to nightlife demand, with an additional culinary concept expected to open in the near future. These outlets are intended to complement the event-focused infrastructure by providing on-site dining and entertainment options for guests.
By combining hospitality and lifestyle elements, the development aims to create a comprehensive destination capable of supporting both residential stays and large-scale events.
Capacity and Infrastructure to Support Growing Demand
The project’s design reflects increasing demand in Ahmedabad for venues capable of hosting large gatherings. With capacity for up to 5,000 guests and parking for approximately 1,500 vehicles, the property is structured to manage high footfall events efficiently.
The scale of the development aligns with broader trends in the hospitality sector, where integrated properties are being developed to cater to weddings, exhibitions, and corporate events that require significant space and coordinated infrastructure.
Ahmedabad has been witnessing growth in both business and social event segments, driving demand for properties that can accommodate large groups while offering modern facilities.
Positioning Within Gujarat’s Hospitality Landscape
The opening of The Forum Hotel & Convention adds to Gujarat’s expanding hospitality infrastructure, particularly in the MICE and wedding segments. The combined capacity of the integrated complex strengthens the city’s positioning as a destination for large-scale events.
According to Managing Director Kalpesh Prajapati, the project was conceptualised to reflect the scale and growth of the region, with a focus on creating a venue that supports gatherings and events across different segments.
The development’s size, connectivity with an existing branded hotel, and extensive event facilities highlight a shift towards larger, multi-functional hospitality assets in emerging urban markets.
With its operational scale and integrated design, The Forum Hotel & Convention is expected to contribute to Ahmedabad’s ability to host high-volume events, supporting the city’s role in India’s growing hospitality and events ecosystem.