Häfele India Movable Wall Sets World Record In Goa
Häfele India movable wall project at the ONGC Convention & Exhibition Centre in Goa sets a new global benchmark for height and flexible space design.
 nishathapa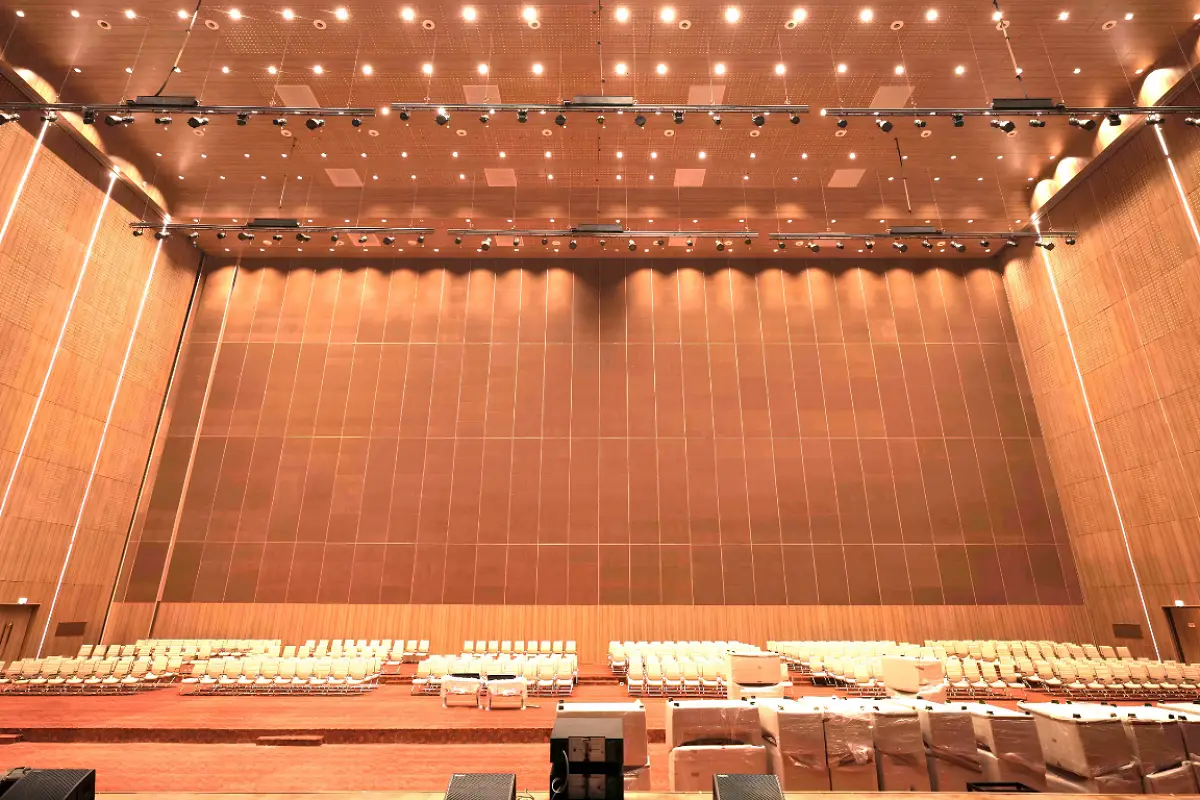
Häfele India has installed the world's tallest movable wall at the ONGC Convention & Exhibition Centre in Goa, a project that sets a new benchmark for flexible space design in India's convention and event infrastructure.
What exactly has Häfele India delivered at the ONGC Convention & Exhibition Centre?
A movable wall that stands 22 metres tall and stretches 48.1 metres wide, making it the tallest of its kind anywhere in the world. This is not a partition in the traditional sense. It is a full-scale architectural system designed to transform how a large convention space functions, giving the venue the ability to split, reconfigure, or open up its interiors based on whatever event is happening that day.
For a venue like the ONGC Convention Centre Goa, which hosts everything from corporate conferences to large public exhibitions, that kind of flexibility is not a luxury, it is a necessity.
Why does the acoustic performance of this wall matter so much?
Because a movable wall that lets sound pass through is not really solving the problem. Anyone who has attended a conference where you can hear the session happening in the next hall knows exactly how disruptive that is.
This installation delivers 57 dB of sound insulation, which means two completely separate events can run simultaneously on either side of the wall without either one bleeding into the other. That level of acoustic control is what separates a genuinely functional flexible space from one that looks good on paper but falls apart in practice.
How did Häfele India movable wall approach a project of this scale and complexity?
Through what the company calls its Co-Creation and Co-Engineering approach, which in plain terms means they did not just show up and install something off a catalogue.
The team worked closely with the architects, infrastructure consultants, and project developers from the early stages, understanding the specific requirements of the space and engineering a solution around those needs.
A wall of this height and width comes with challenges that standard installations simply do not. Getting the engineering right, ensuring smooth operation, and maintaining acoustic integrity across that entire span required a level of precision that only comes from deep collaboration between all parties involved.
What does this mean for convention and hospitality venues across India?
It shows what is now possible. For a long time, large convention centres in India were built with fixed layouts, you got the space as it was designed, and that was it.
Movable wall systems like this one are changing that thinking entirely. Venues can now serve a 500-person plenary session in the morning and split the same hall into three separate breakout rooms by afternoon, without any major reconfiguration effort.
That operational flexibility directly impacts how many events a venue can host, how it is priced, and how attractive it is to event organizers looking for adaptable spaces.
Why is this project significant beyond just the size of the wall?
Because it demonstrates that this level of engineering is now happening in India, not just being imported as a concept from elsewhere. The ONGC Convention & Exhibition Centre project is proof that large-scale, technically complex architectural systems can be designed, engineered, and delivered domestically for world-class infrastructure.
That matters for every convention centre, hotel ballroom, and institutional venue currently being planned or built across the country.
Project Highlights At a Glance
| Detail | Specification |
|---|---|
| Wall Height | 22 metres |
| Wall Width | 48.1 metres |
| Sound Insulation | 57 dB |
| Location | ONGC Convention & Exhibition Centre, Goa |
| Delivered By | Häfele India |
| Approach | Co-Creation and Co-Engineering |
| Record | World's tallest movable wall |
What does this tell us about where architectural design in India is heading?
The appetite for smarter, more adaptable infrastructure is clearly growing. Hotels, convention centres, and commercial venues across India are moving away from fixed, single-purpose layouts and towards spaces that can be reconfigured quickly and efficiently.
Häfele India's delivery of the world's tallest movable wall at the ONGC Centre is a strong signal that Indian infrastructure projects are ready for that shift, and that the engineering capability to support it is already here.